Ballyheigue

Ballyheigue
Price
€575,000
Type
Detached House
Status
For Sale
BEDROOMS
5
BATHROOMS
1
Size
261sq. m
Description
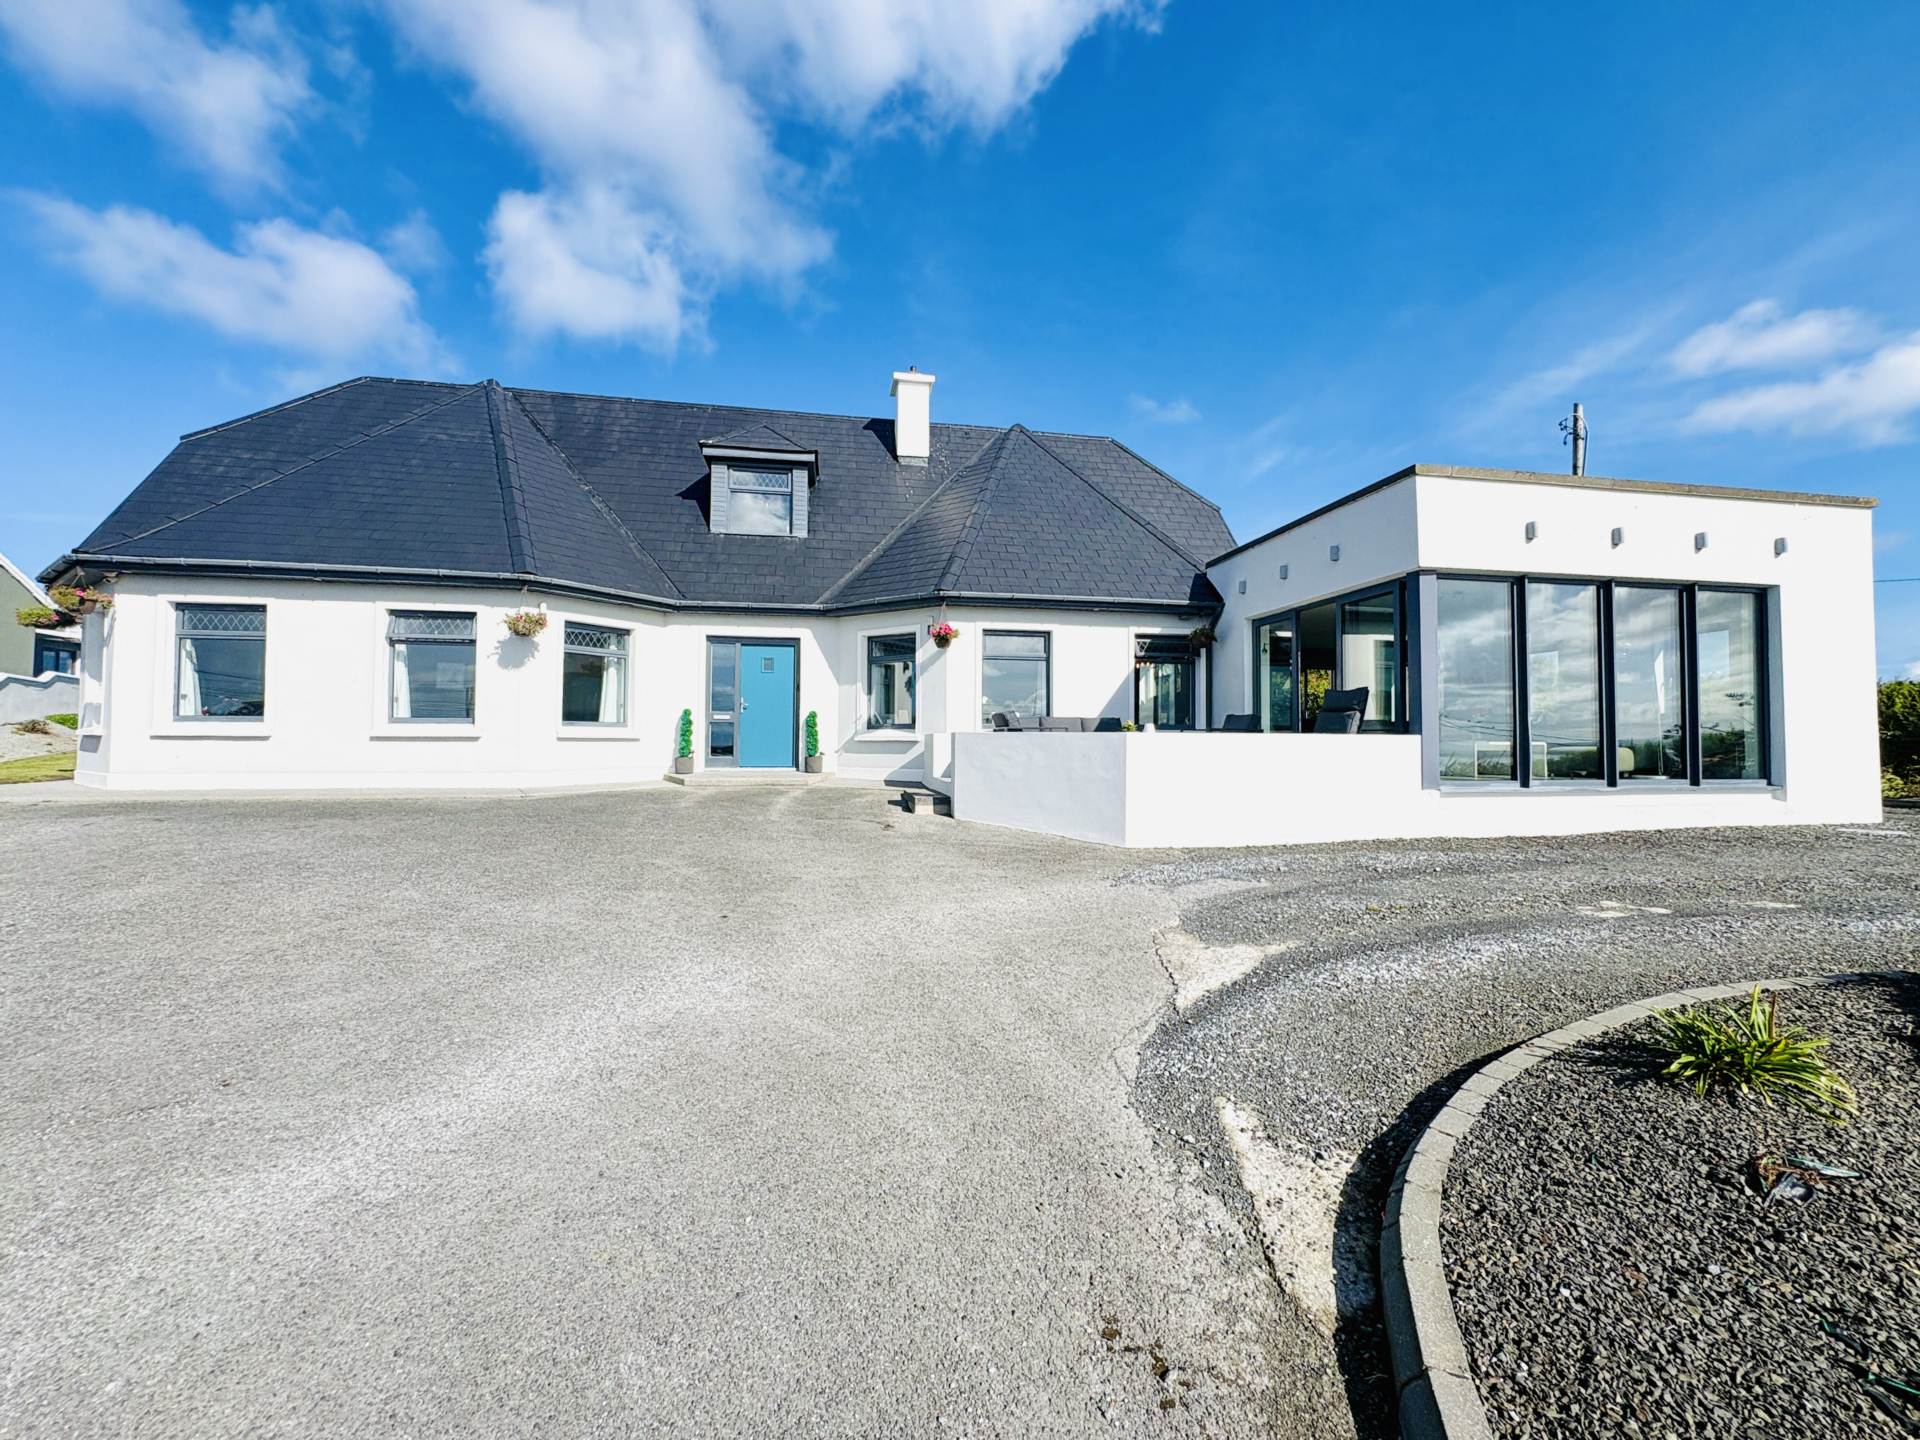
Gary O`Driscoll & Co. Ltd are delighted to bring to the market this impressive five-bedroom detached property located in Ballylongane, Ballyheigue, enjoying exceptional views over Tralee Bay. Set on an elevated and landscaped site extending to around 0.49 acres, this substantial family home offers generous accommodation throughout together with excellent outdoor space and a superb position overlooking the surrounding coastline.
The property comprises five bedrooms, with the spacious master bedroom benefiting from a walk-in wardrobe and en-suite. The property also benefits from two additional reception rooms, providing excellent flexibility for family living, together with a dedicated home office and two shower rooms.
The property is constructed with pumped cavity walls and benefits from a mixture of double and triple-glazed PVC windows and doors and oil-fired central heating. The slate roof benefits from upgraded attic insulation. A septic tank is located on site to the front of the property.
Externally, the property is further enhanced by its elevated and landscaped 0.49-acre site, with exceptional views extending across Tralee Bay to the front.
Accommodation briefly comprises of:
Entrance Lobby: 1.59m x 2.06m
Entrance Hallway: 9.37m x 3.36m
Sitting Room: 4.56m x 4.02m
Kitchen: 4.33m x 2.28m
Utility Room: 3.27m x 1.80m
Dining Room: 3.96m x 2.98m
Lounge: 7.45m x 5.15m
Master Bedroom: 7.09m x 2.98m
Walk-in Wardrobe: 3.23m x 3.18m
En-Suite: 2.32m x 2.19m
Bedroom 2: 2.78m x 3.98m
Bedroom 3: 2.78m x 4.36m
Main Shower Room: 2.96m x 2.75m
First Floor:
Landing & stairs: 8.27m x 3.36m
Bedroom 4: 3.17m x 4.62m
Bedroom 5: 3.27m x 5.86m
Office: 3.84m x 1.97m
Shower Room: 2.38m x 2.00m
DISCLAIMER: Gary O Driscoll & Co Ltd for themselves and for the vendors or lessors of the property whose agents they are, give notice that: (i) The particulars are set out as a general outline for the guidance of intending purchasers or lessees, and do not constitute part of, an offer or contract. (ii) All descriptions, dimensions, references to condition and necessary permissions for use and occupation, and other details are given in good faith and are believed to be correct, but any intending purchasers or tenants should not rely on them as statements or representations of fact but must satisfy themselves by inspection or otherwise as to the correctness of each of them. (iii) No person in the employment of Gary O Driscoll & Co Ltd has any authority to make or give representation or warranty whatever in relation to this property.
Accommodation
Entrance Lobby - 1.59m (5'3") x 2.06m (6'9")
Hallway - 9.37m (30'9") x 3.36m (11'0")
Master Bedroom - 7.09m (23'3") x 2.98m (9'9")
Walk in wardrobe - 3.23m (10'7") x 3.18m (10'5")
En Suite - 2.32m (7'7") x 2.19m (7'2")
Sitting Room - 4.56m (15'0") x 4.02m (13'2")
Kitchen - 4.33m (14'2") x 2.28m (7'6")
Utility Room - 3.27m (10'9") x 1.8m (5'11")
Dining Room - 3.96m (13'0") x 2.98m (9'9")
Lounge - 7.45m (24'5") x 5.15m (16'11")
Bedroom 2 - 2.78m (9'1") x 3.98m (13'1")
Bedroom 3 - 2.78m (9'1") x 4.36m (14'4")
Main Shower Room - 2.96m (9'9") x 2.75m (9'0")
Landing - 8.27m (27'2") x 3.36m (11'0")
Bedroom 4 - 3.17m (10'5") x 4.62m (15'2")
Bedroom 5 - 3.27m (10'9") x 5.86m (19'3")
Office - 3.84m (12'7") x 1.97m (6'6")
Shower Room - 2.38m (7'10") x 2m (6'7")
Explore other properties and sales history in Ballyheigue.